Custom Patio Design & Layout
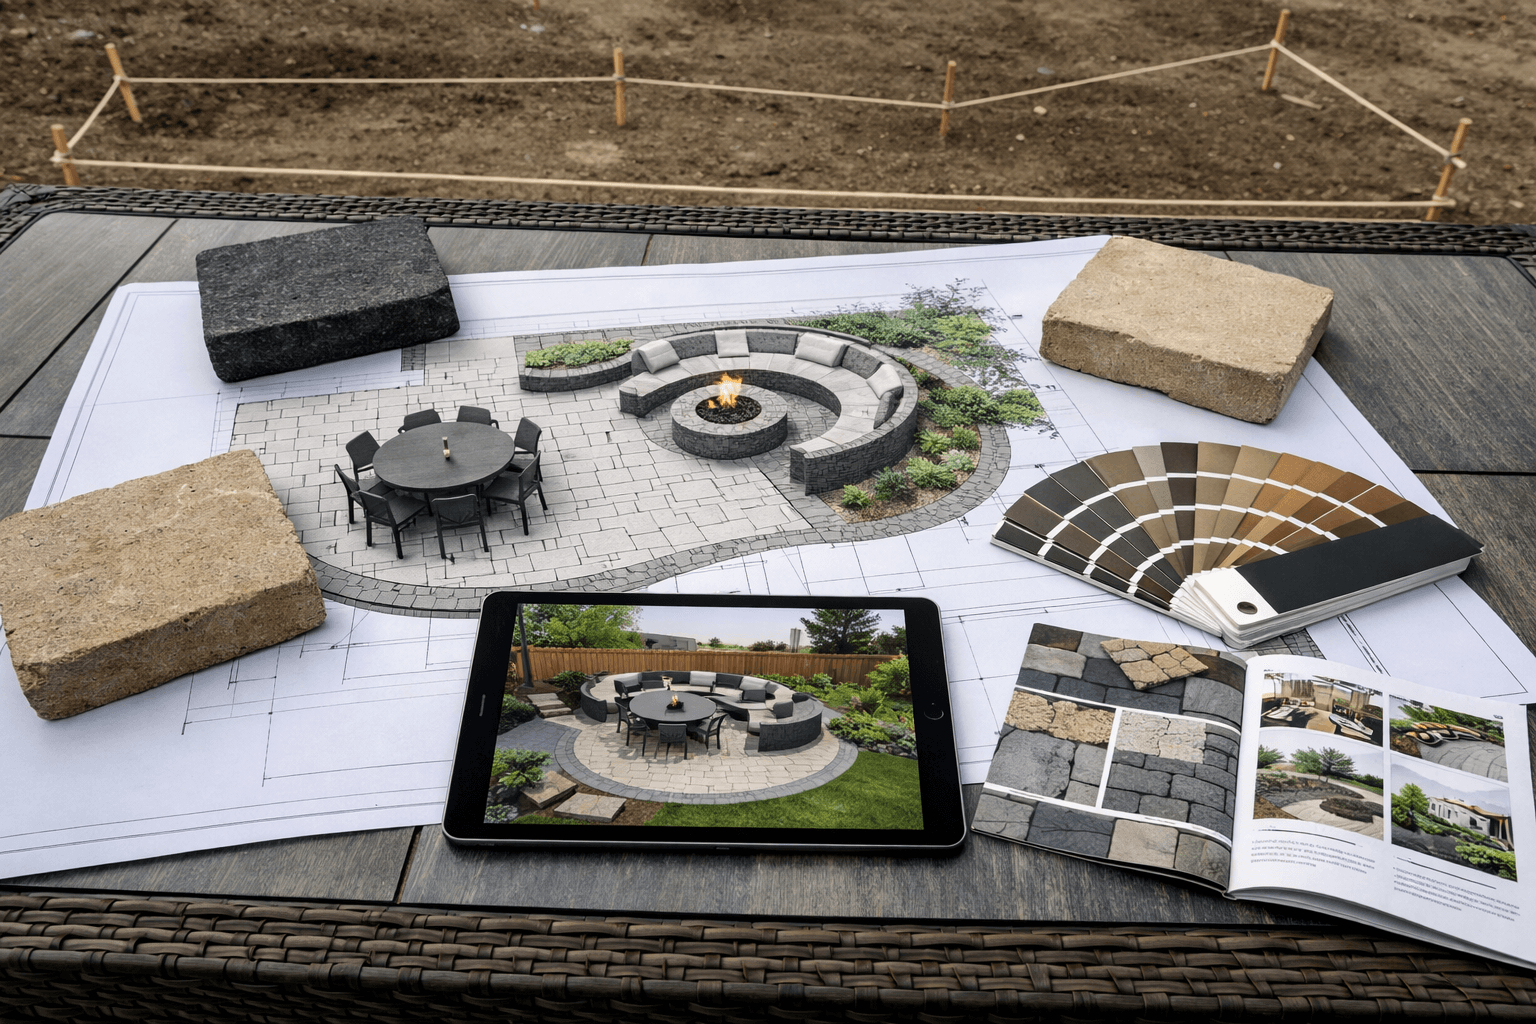
We create custom patio designs based on your yard, your lifestyle, and how your home is built. We can show you concept sketches and 3D renderings before any work starts.
About Our Custom Patio Design & Layout Service
Key Benefits
Why choose Oakville Fence Repair for your custom patio design & layout needs.
Designed Around Your Lifestyle
Every design starts with how you use your space. We map out zones for dining, lounging, and cooking so the patio fits the way you actually live.
3D Visualization Before Construction
See your finished patio before we break ground. Our scaled drawings and optional photorealistic renderings eliminate guesswork and ensure satisfaction.
Maximized Property Value
A thoughtfully designed patio can increase home resale value by 10–15%. Buyers in Oakville and Burlington actively seek move-in-ready outdoor living spaces.
Seamless Indoor-Outdoor Flow
We align patio elevation, sightlines, and access points with your home's floor plan so the transition from indoors to outdoors feels effortless.
Design-Build Efficiency
Because one team handles both design and construction, there are no miscommunications, change-order surprises, or delays between planning and execution.
Custom Patio Design & Layout FAQ
Common questions about our custom patio design & layout services.
Most custom patio designs are completed within 5–10 business days after the initial consultation. Complex multi-zone layouts or projects requiring 3D renderings may take slightly longer. We keep you informed at every stage.
Yes, we do it all the time. We design patios around mature trees, garden beds, pools, and existing structures. Keeping your established landscaping is often a priority, and we plan the layout to work with your current yard, not against it.
Ground-level patios typically do not require a building permit in Oakville. However, raised patios, those near lot lines, or projects that alter grading may need approval. We handle all permit research and applications so you don't have to.
We include up to two rounds of revisions in our standard design fee. Because we involve you in material and layout decisions from the start, most clients approve the design with minimal changes.
Yes. We plan for low-voltage LED lighting, drainage channels, and conduit runs during the design phase so these systems are built in from the start, not added later.
Related Services
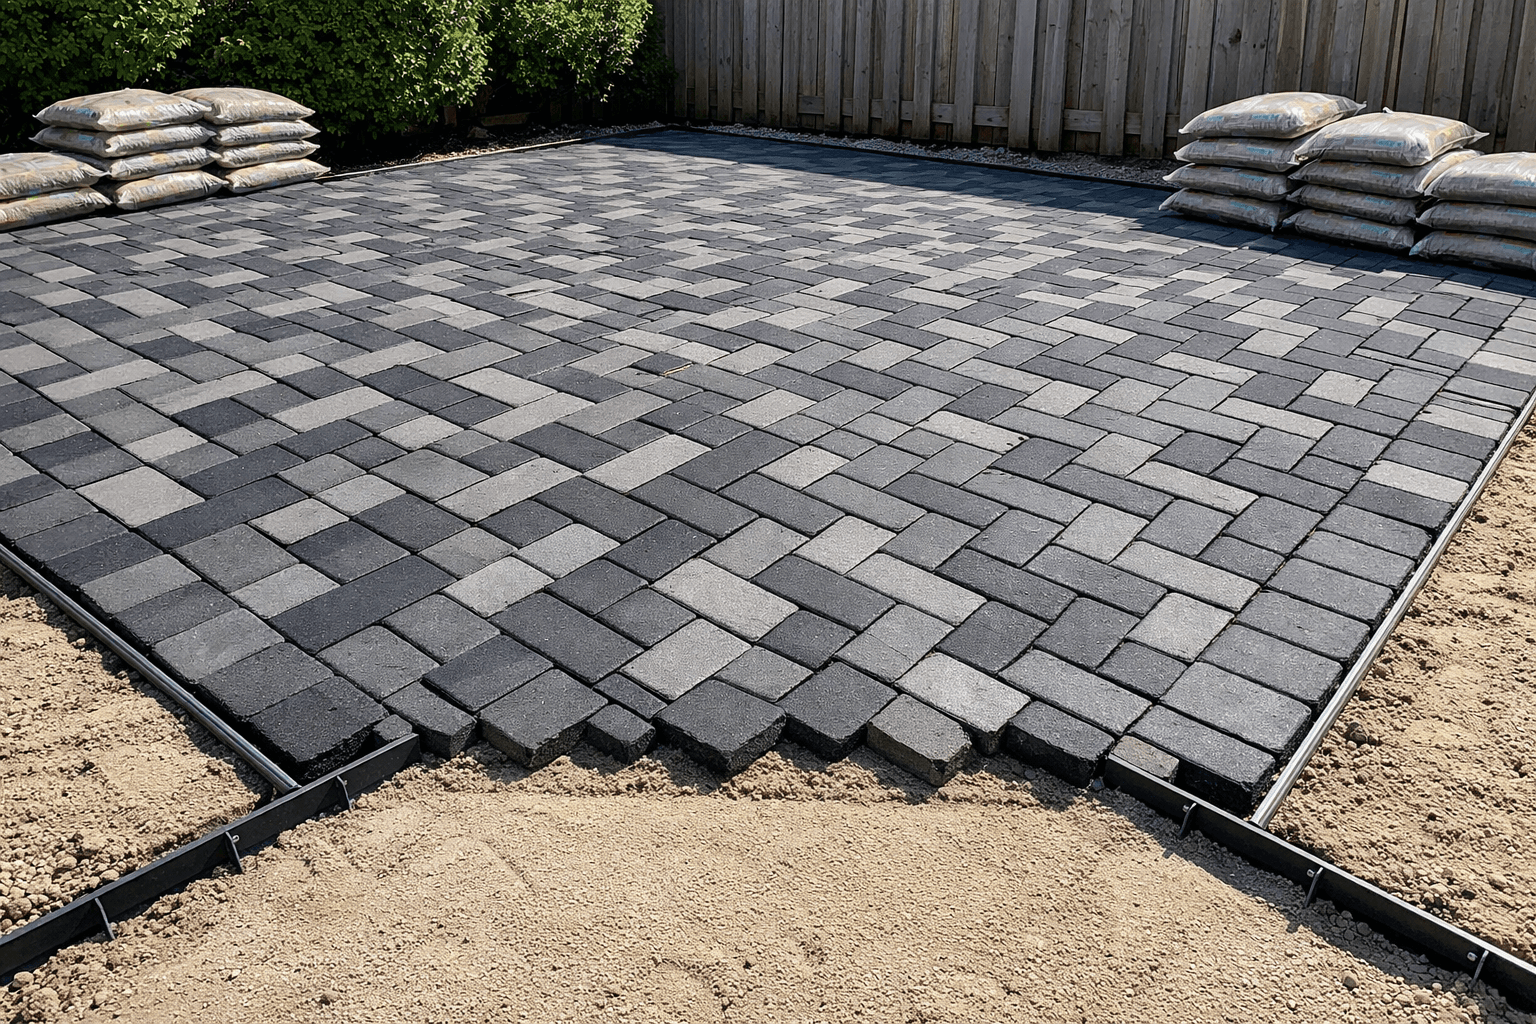
Interlocking Stone Installation
We install interlocking stone with proper base prep, precision cutting, and polymeric sand joints. Our patios last 25+ years.
Learn More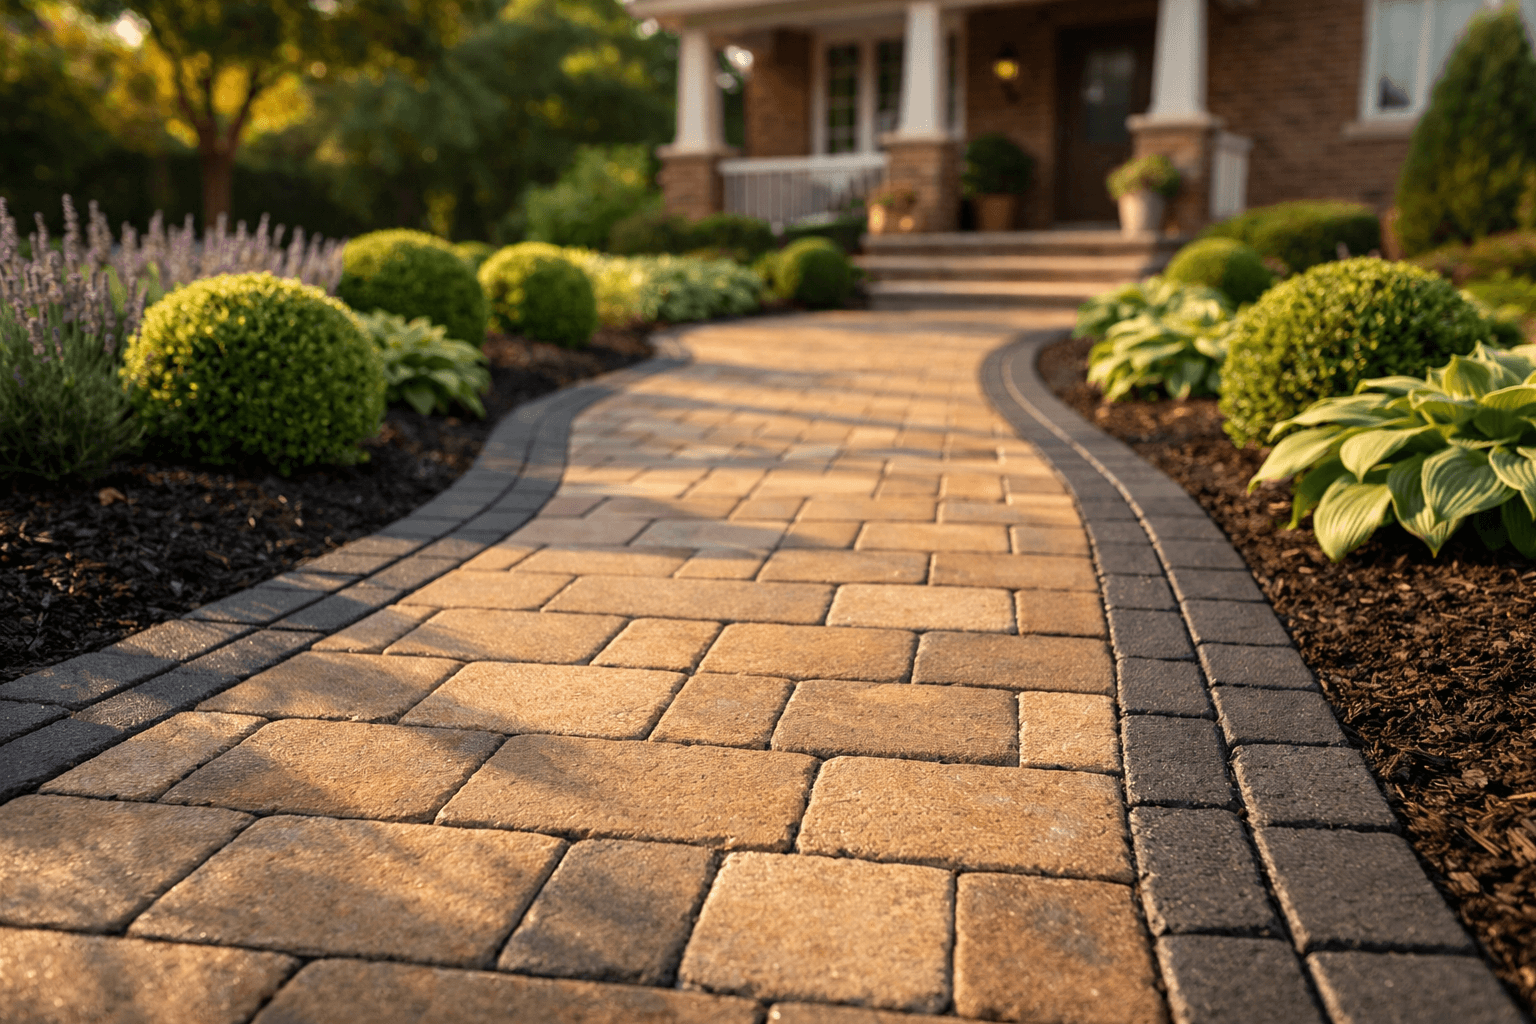
Walkway & Pathway Construction
Interlocking stone walkways and garden paths that look great and last. We connect your driveway, front door, patio, and garden areas with properly built paths.
Learn More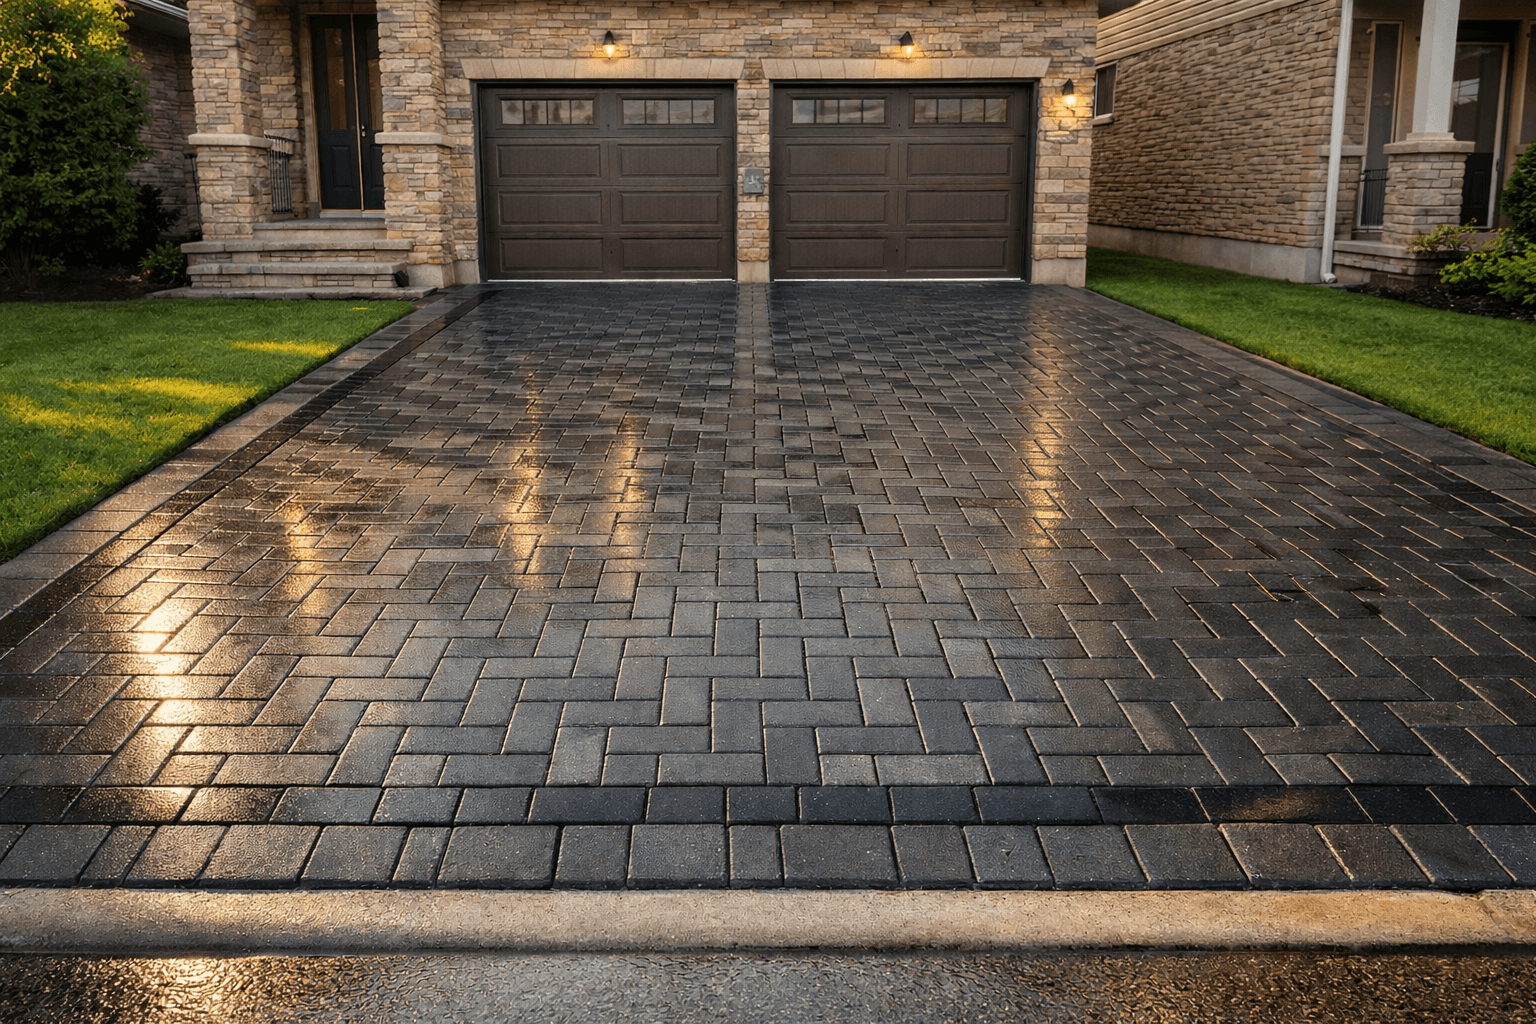
Driveway Paving
Interlocking stone driveways built to handle vehicle weight and Ontario winters. Stronger and longer-lasting than asphalt or poured concrete.
Learn MoreReady to Transform Your Outdoor Space?
Get a free, no-obligation estimate for your project. Same-day response guaranteed. Call us or fill out our quick form.